

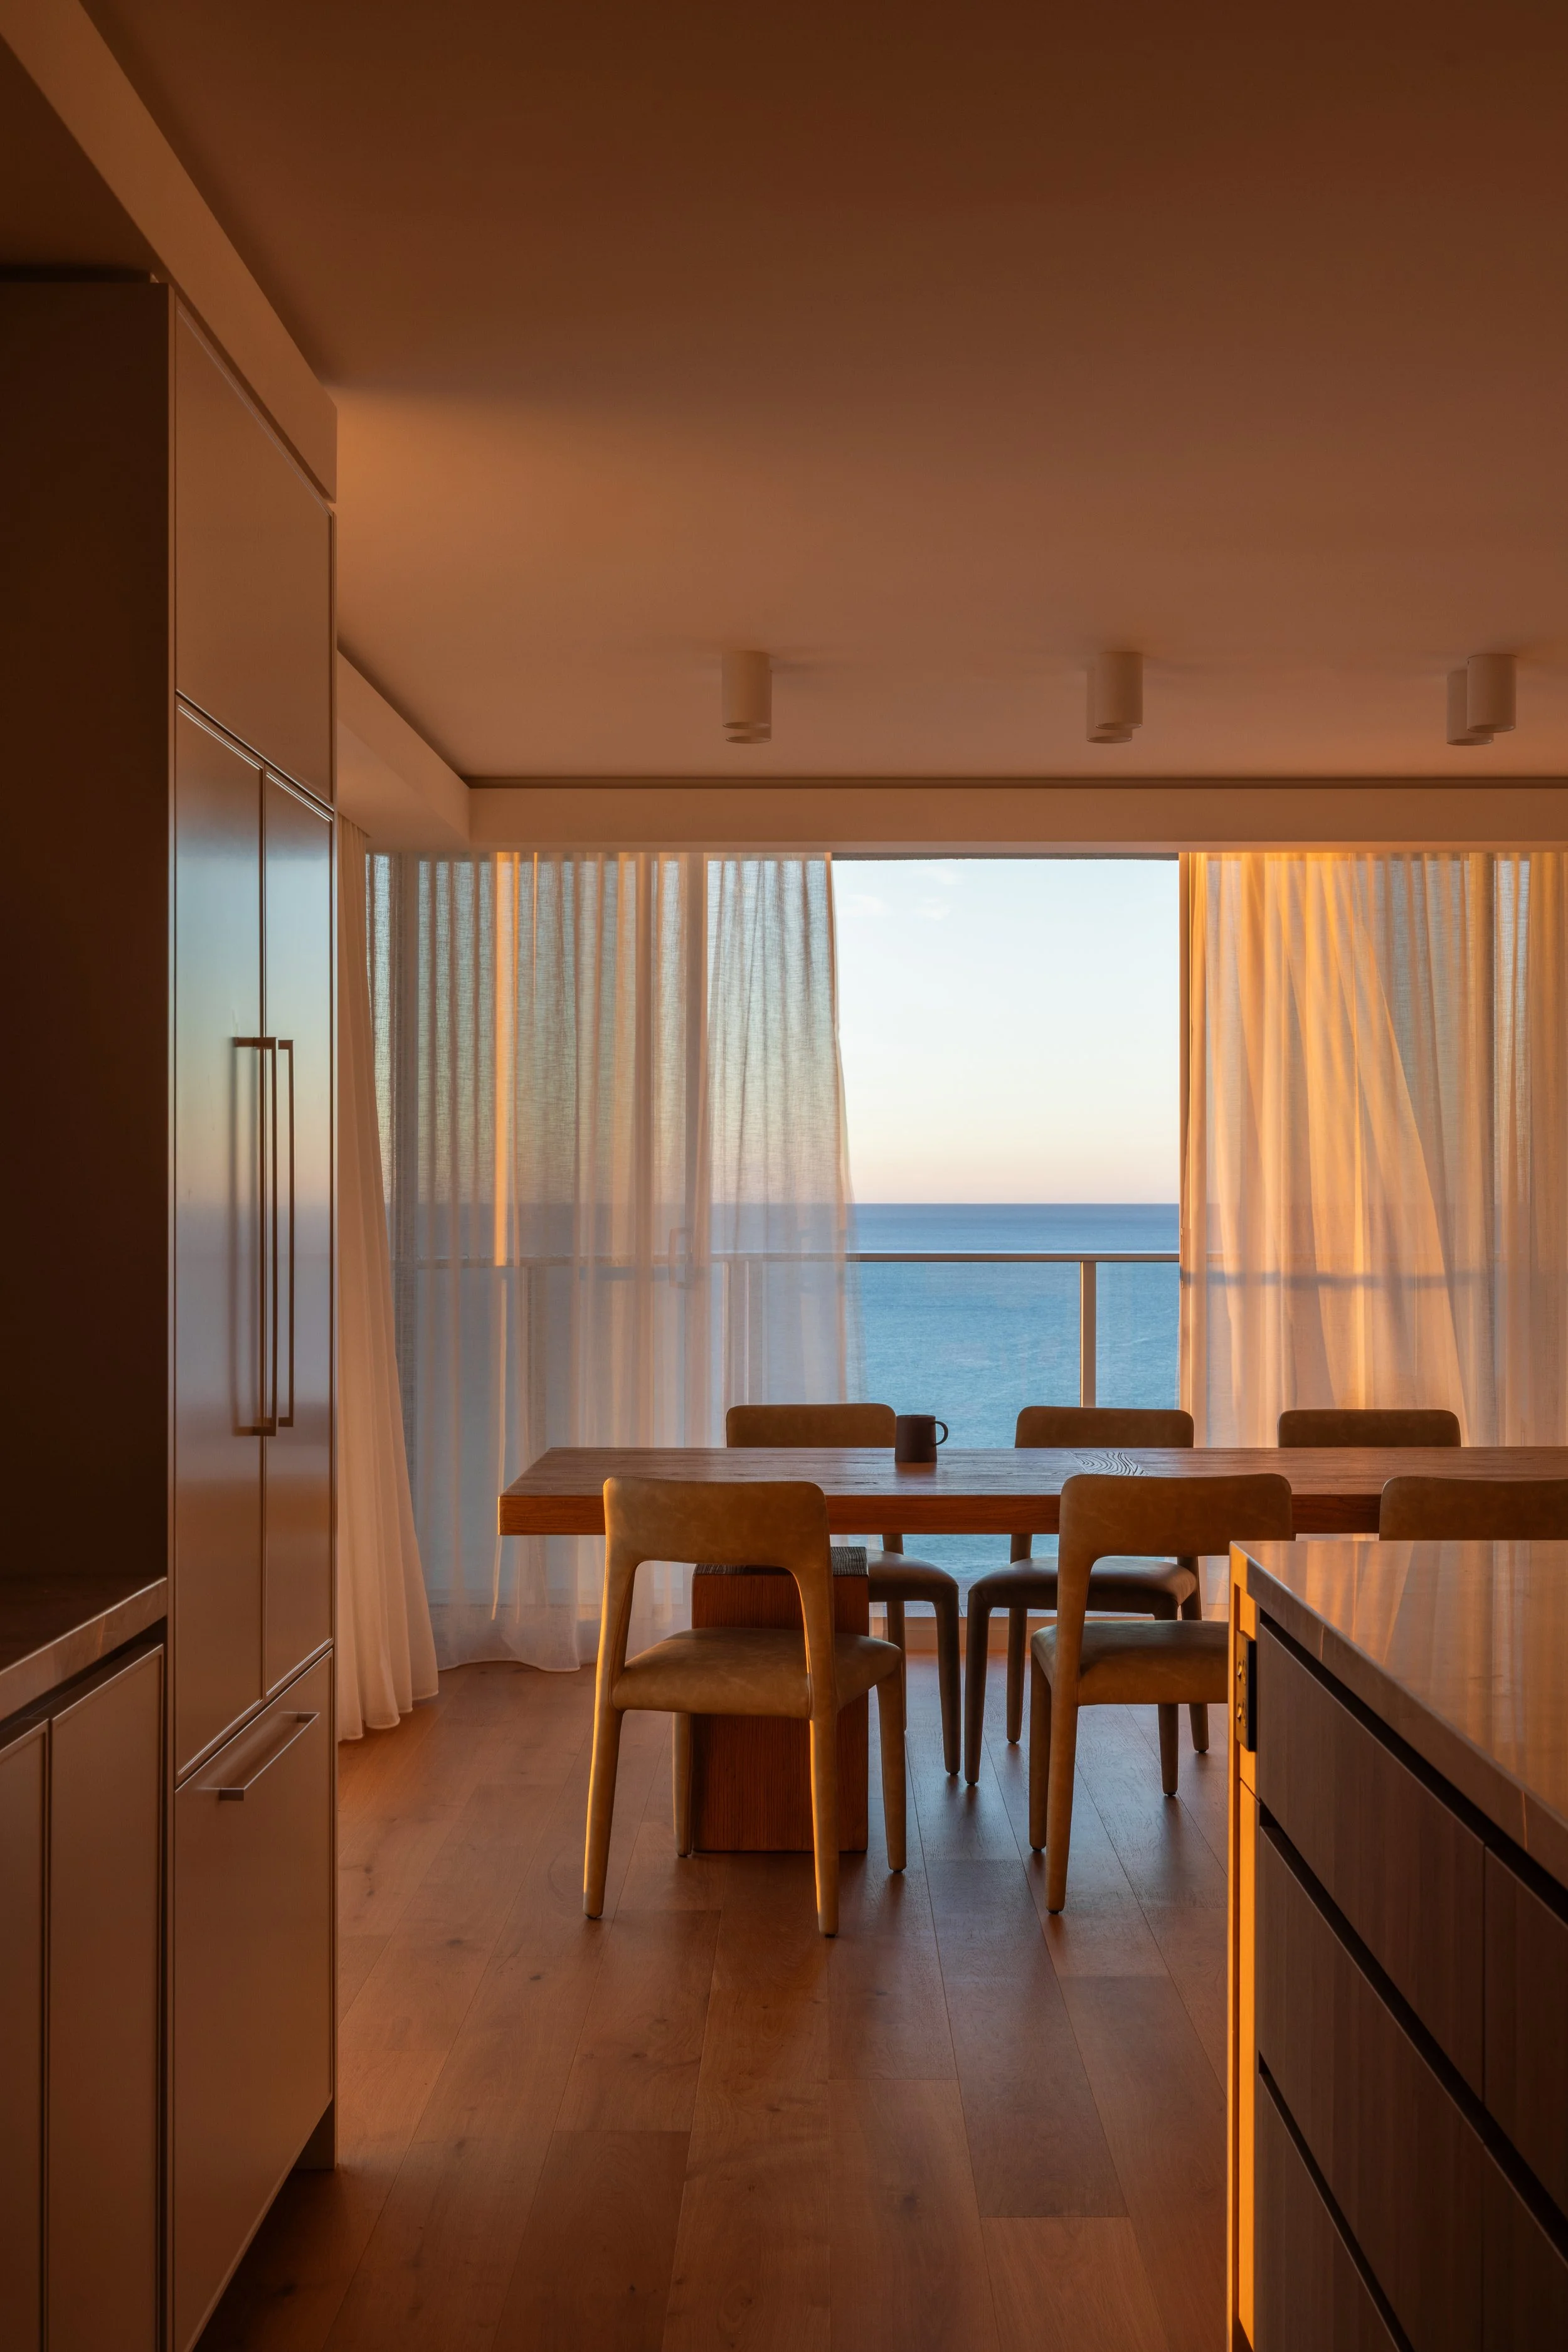
A well-designed floorplan makes the best use of space, enhances functionality, and creates a harmonious flow within your home - we’ll help you get it right!
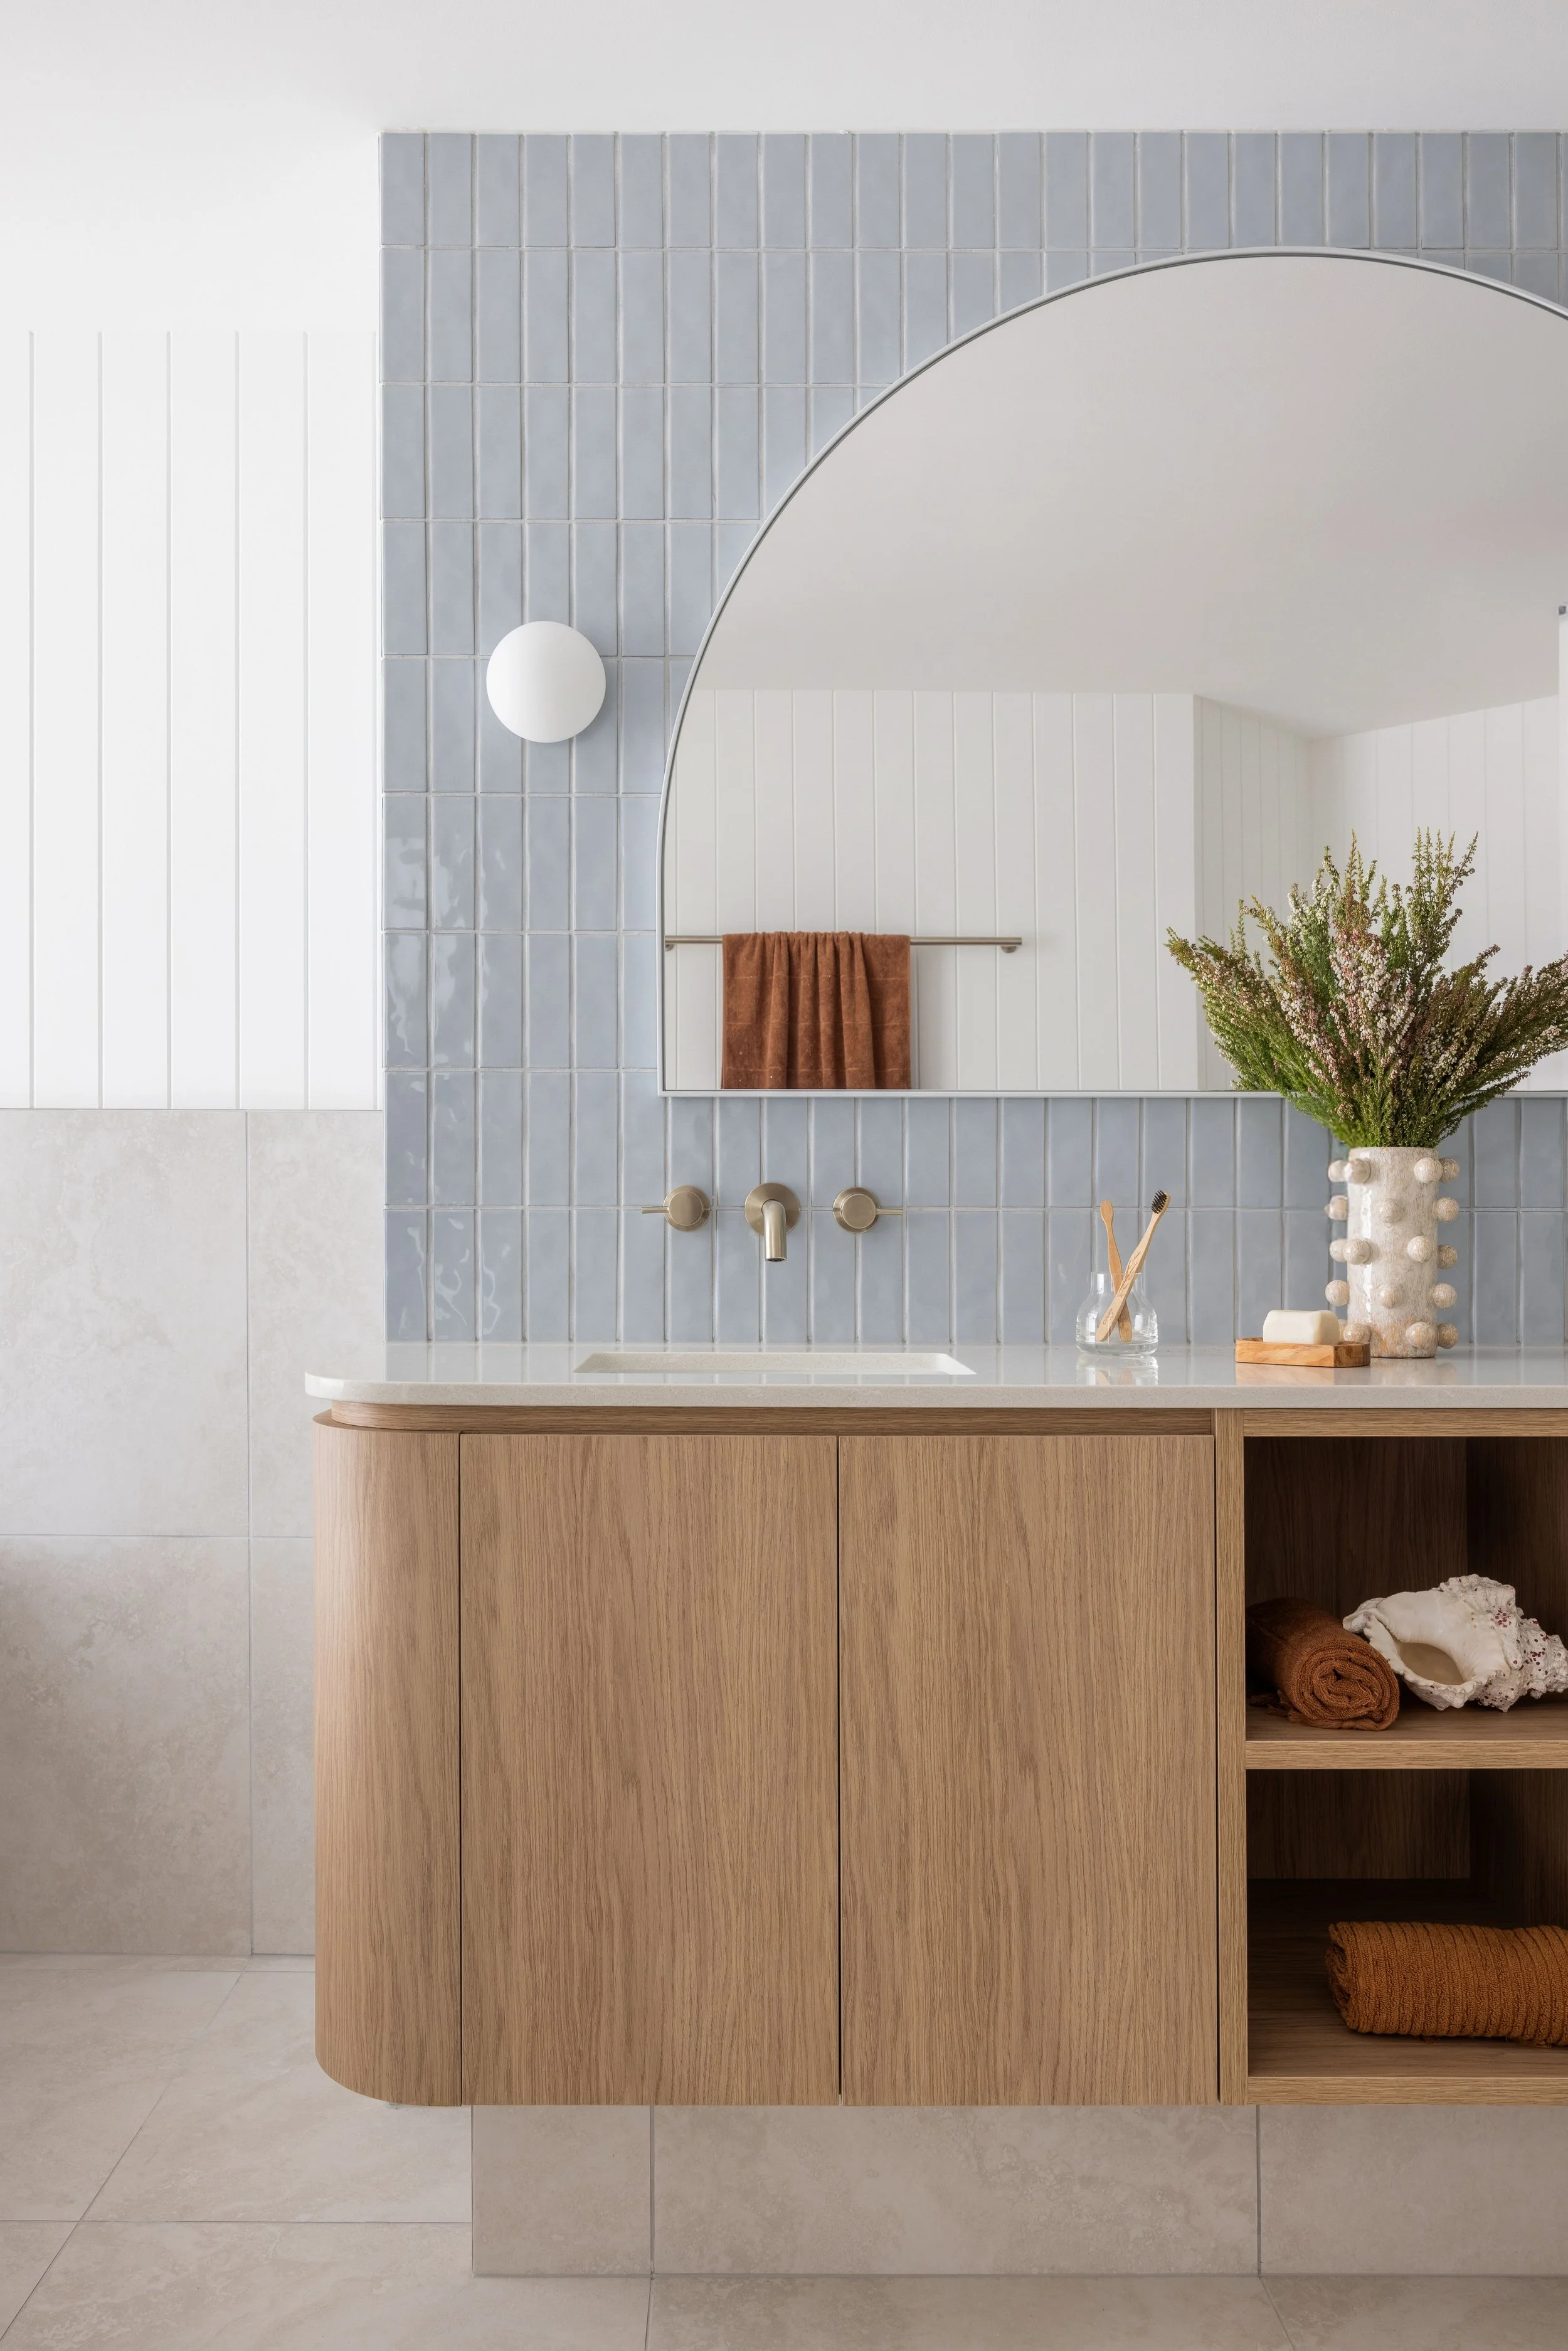
Floor Plan Review
Small shifts in a floor plan can make a lasting difference to how a home lives and feels — and by the time construction starts, it's often too late to change course without cost. An independent floor plan review catches these issues while your plans are still on paper.
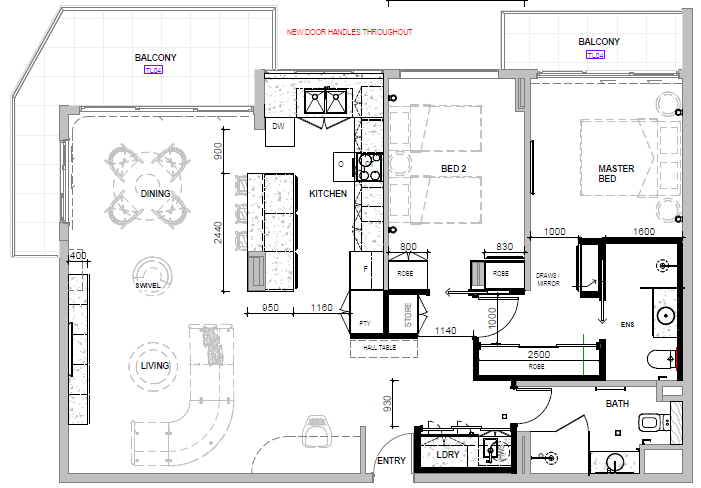
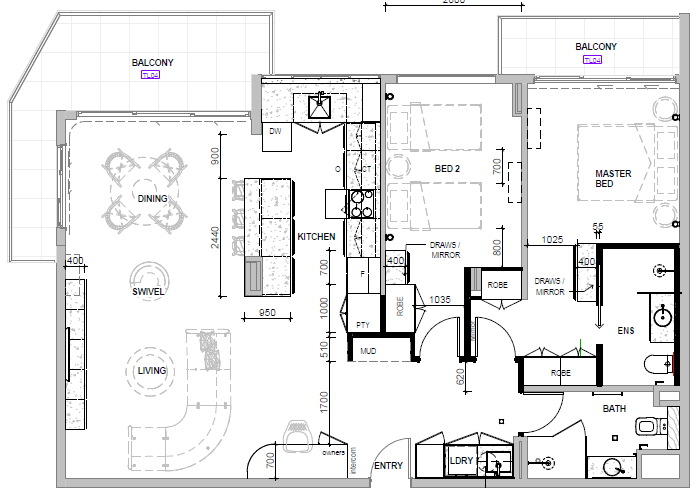
With decades of experience designing luxury residences across Australia, we'll highlight any challenges we foresee and suggest improvements to your layout and design — helping you avoid unexpected costs, tear-outs, or rebuilds down the track, or worse, settling for a home that isn't quite what you'd hoped for.
Bring your plans and your questions — we'll bring the experience. Let's get your floor plan right before you go to construction.
What’s included
90 minute consultation with our Senior Interior Designer
Full review of your current or proposed floor plan
Issued revised and improved floor plan via email including a pre-recorded presentation outlining the amendments.
Pricing
$1,500 excluding GST
nmbm kjbjbjhb jkjhkj hjkhkjhkjh kjh kjhkjhk
hjgjhg jkhkjh kh kh kljlkjlkj ljlkhftfdytr
Frequently Asked Questions
-
The cost of this service is based upon the size of the area to be reviewed. If you tell us the area that you wish to have reviewed we can give you a specific quote.
-
The floor plan does not need to be perfect. It can be a real estate plan, drawings by a draftsman or by another designer. If you don’t have access to any form of floor plan or would like us to design your floor plan from scratch, we can offer a drafting service to get your plans up to scratch and ready for your trades.
-
No worries! Let’ chat about what you need.
-
Yes, absolutely! Our floor plan review service is offered worldwide. We have worked with happy customers from Australia, Asia, Europe and beyond.
-
Our floorplan review is for layout purposes only, not for construction. You can consult with a draftsman or a local designer who can use the principles contained in our floor plan review drawings to guide the design or engage our team to draft full construction drawings for you (separate cost).
-
In the world of interior design and spatial planning we don’t need to physically see a space to design for it. Floor plans are our specialty and we can communicate clear design intent with just a proposed layout.
-
We are morep than happy to provide a second opinion on designs that have been done by others, be that architects, drafts people, interior designers, home owners themselves, builders and more. It’s not uncommon that clients get in touch with us because something in their current plan doesn’t feel quite right.
-
Our standard service takes up to 2 weeks from engagement to completed review. If you need it faster than this we can expedite the service for a fee.